
17 Adams Farm Road, Westport, CT
Listing Price: $6,495,000
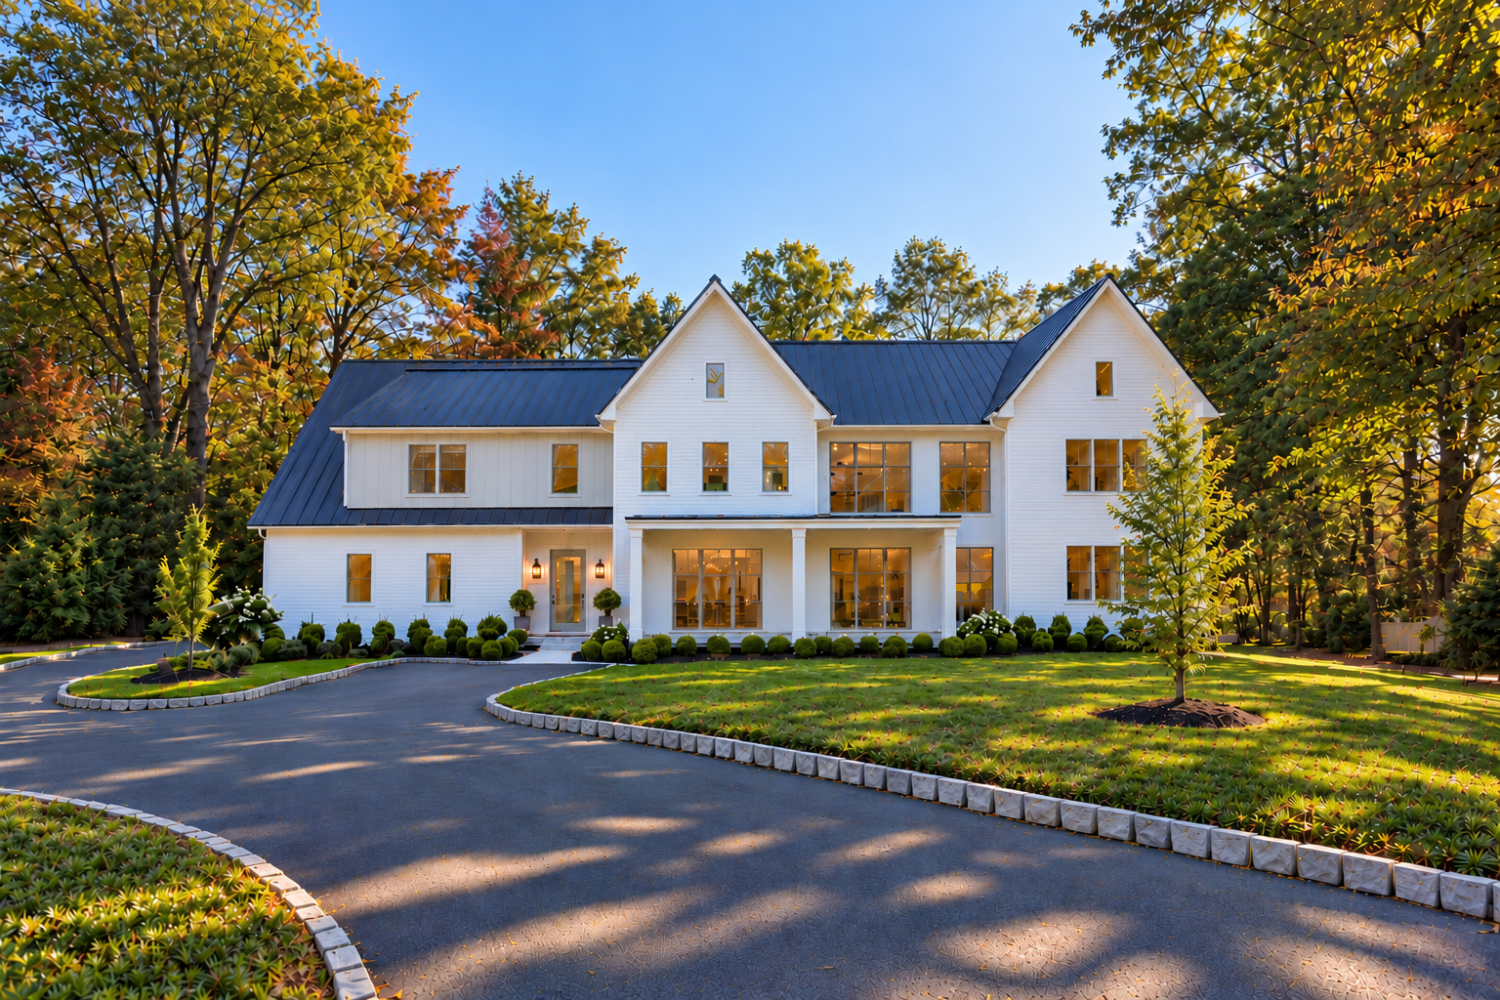
Experience the newest SIR SIGNATURE Home, a modern luxury creation by Westport’s premier builder, SIR Development. A perfect balance of elegance and ease, 17 Adams Farm Road is absolutely stunning and set on an acre lot at the end of a coveted Long Lots neighborhood cul-de-sac. The classic Colonial elements and crisp lines of a full galvanized steel roof are softened by the warm wood accents and mature natural surroundings. The oversized windows and doors welcome light and warmth inside and beckon you to enjoy the outdoors – and the high design details deliver an impeccable level of quality while also offering smooth, smart efficiencies and everyday conveniences.
Upon entry, the dramatic two-story foyer serves as a hub, with formal living and dining rooms on each side, and the open staircase surrounded by massive windows punctuating the grandeur. Designed for entertaining, the front facing dining room features a custom paneling, a tray ceiling and room for proper parties and holiday hosting. The marble fireplace moment in the living room sets a tone of quiet luxury and is ready to be complimented by art and cozy conversation. An actual dream kitchen designed with incredible finishes and sharp insight anchors the main family living area. The Elemar Mtarazzo Marble countertops and backsplash, the giant Vittoria Lux Quartz island, the double dishwashers and double garbage, the appliances, the walk-in pantry AND a full scullery space are all exquisite —it’s truly remarkable. Flowing from the kitchen to the family room, the beamed ceiling offers casual comfort and charm to the space that is perfect for lounging around the TV or gathering by the fire. Rounding out the main level, there is a large home office, an organized mudroom with back staircase to the second story, and two well positioned powder rooms.
One wing of the upper level is fully dedicated to the primary suite – beautifully laid out to include a high-ceiling bedroom with Venetian plaster gas fireplace, an exquisite bath with dual sized shower room and custom oak vanity, and top notch custom closets with oodles of storage, a built in island and vanity space. Just down the hall, there are four en suite bedrooms, each with fully customized closets. A laundry room and multiple linen closets keep the second floor running at peak performance!
The lower level over delivers in this home. Mirroring the main level, a open “foyer” soaks up the natural light from above and beyond. The main recreational area is big, bright and open and leads directly out the patio, pool and backyard – and its smartly stocked with a built in bar, sink and refrigerator drawers. Specialty rooms include – leveled media room, golf simulator room, home gym, and two-person sauna. There is also a bedroom, full bath and a secondary laundry room on this floor.
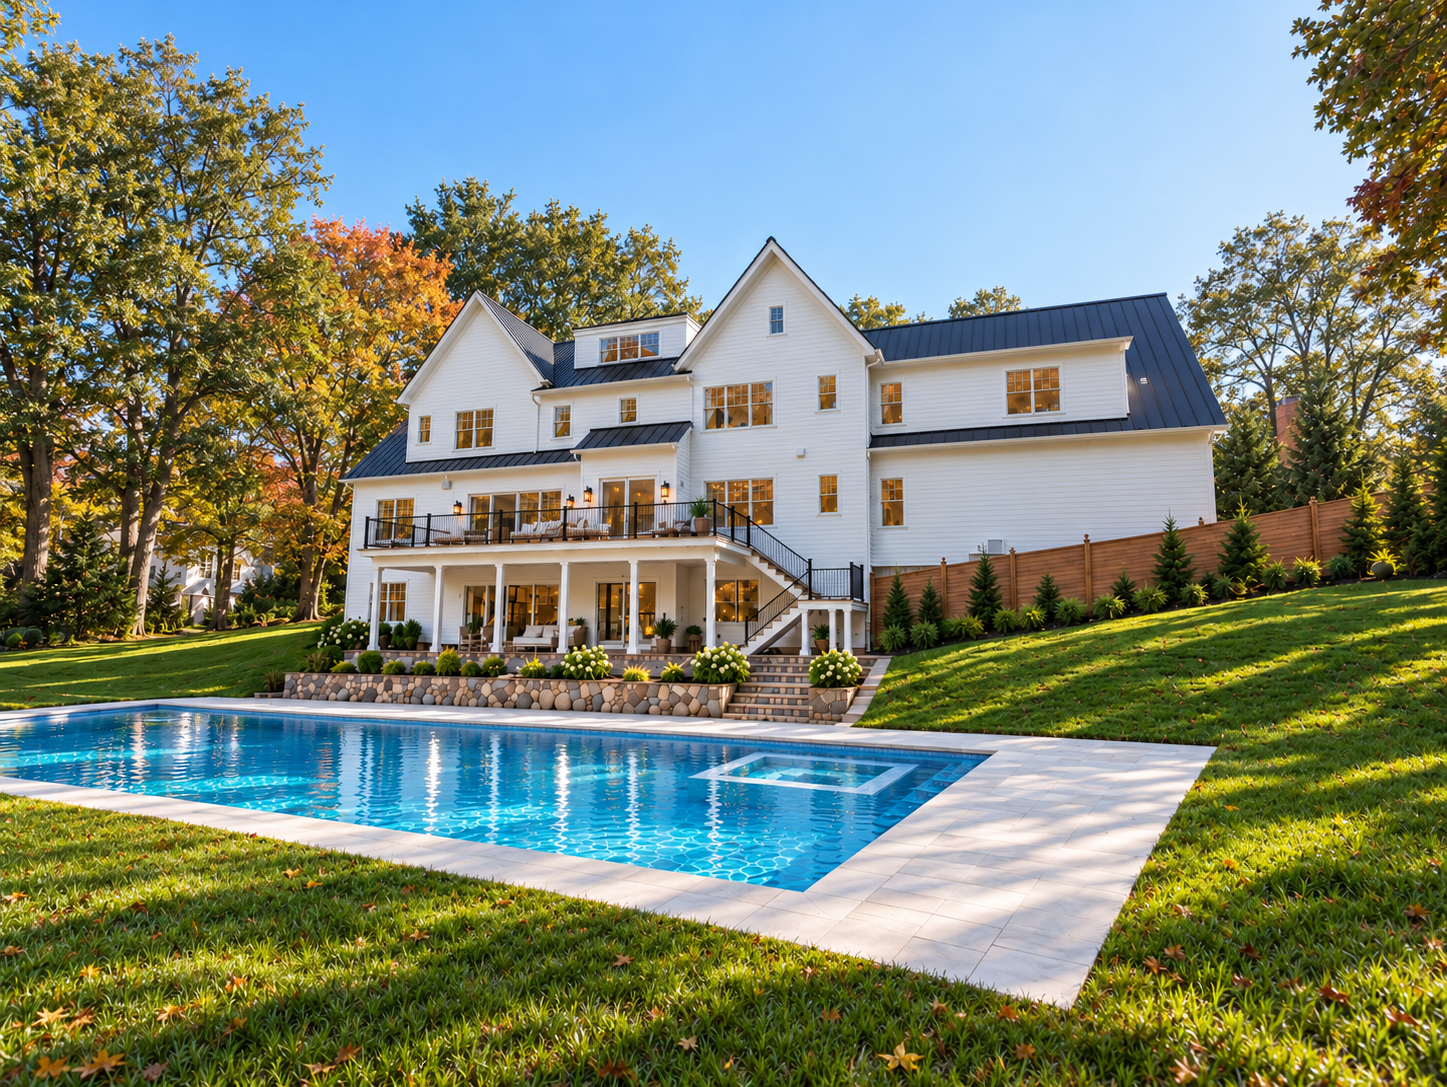
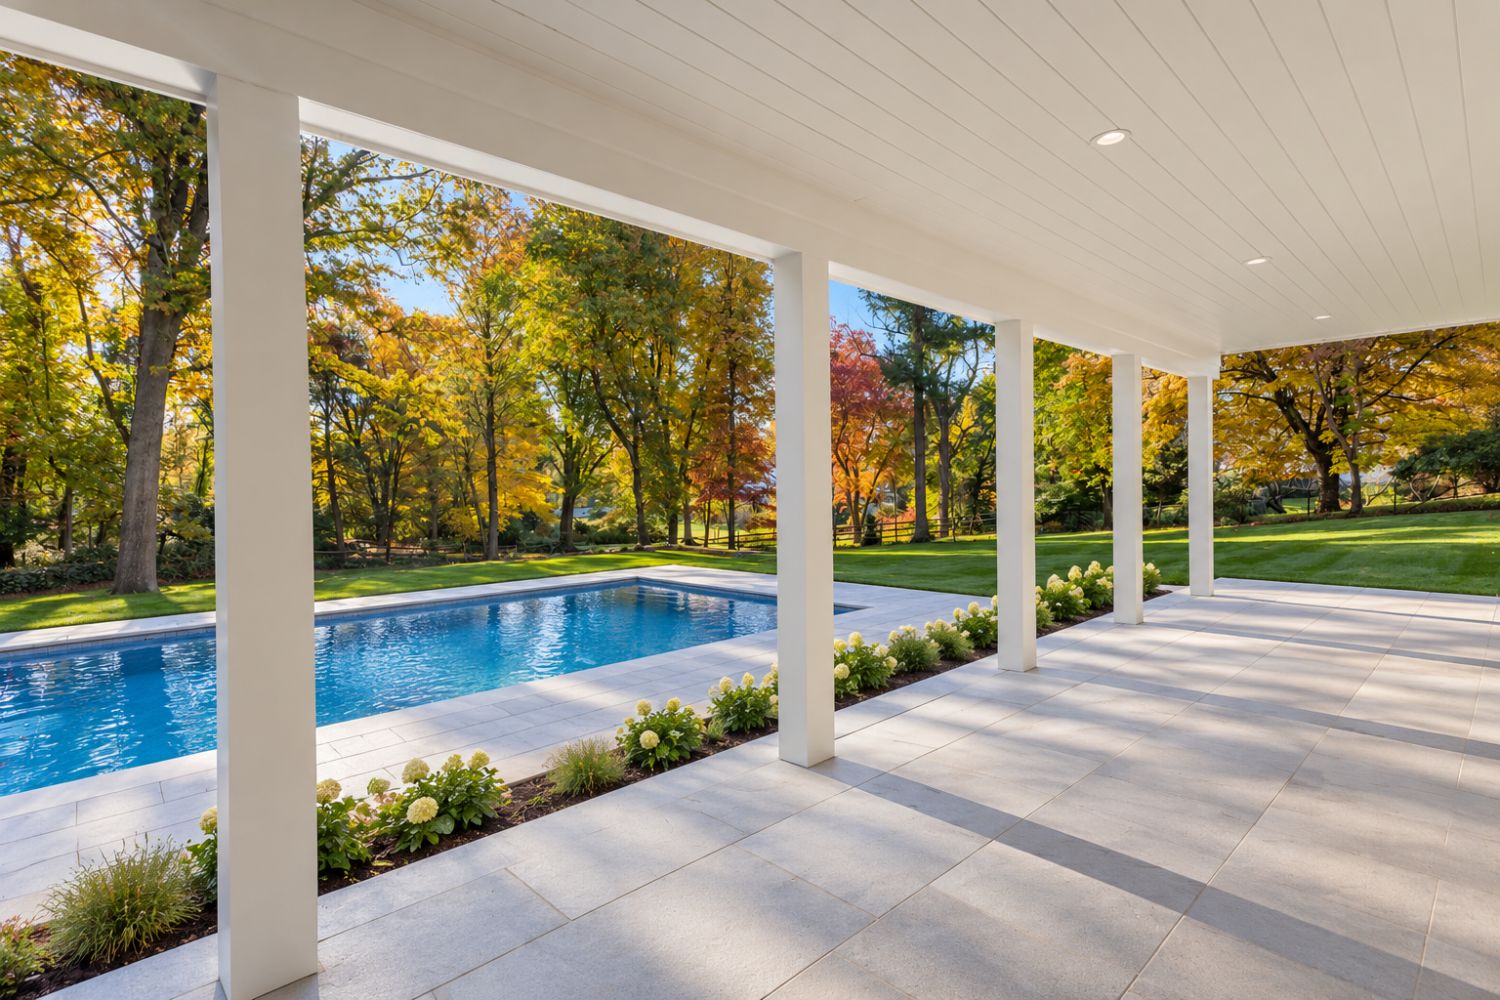
The 20×40 saltwater pool with spa is surrounded by a granite patio, in addition, there is a covered portico from the lower level walk out, and a 600 sqft deck adjacent to the main level. The yard is bordered by classic Connecticut stone wall and offers tons of space for play and fun! A three car garage, underground irrigation system, security system, full home generator and space for elevator (pantry area) add to the many conveniences. Centrally located to schools, shopping, dining and all Westport amenities!
Listed by: Leslie Clarke
The Leslie Clarke Team @ Compass
m: (203) 984-1856 e: leslie@leslieclarkehomes.com
